
BEDS4
BATHS3 full
SQUARE FEET3,513
MLS#2613991
STATUSActive
PROPERTY TYPEResidential - Single Family
SUBDIVISIONThe Ridge at South County
SCHOOLBixby - Sch Dist
Property Description
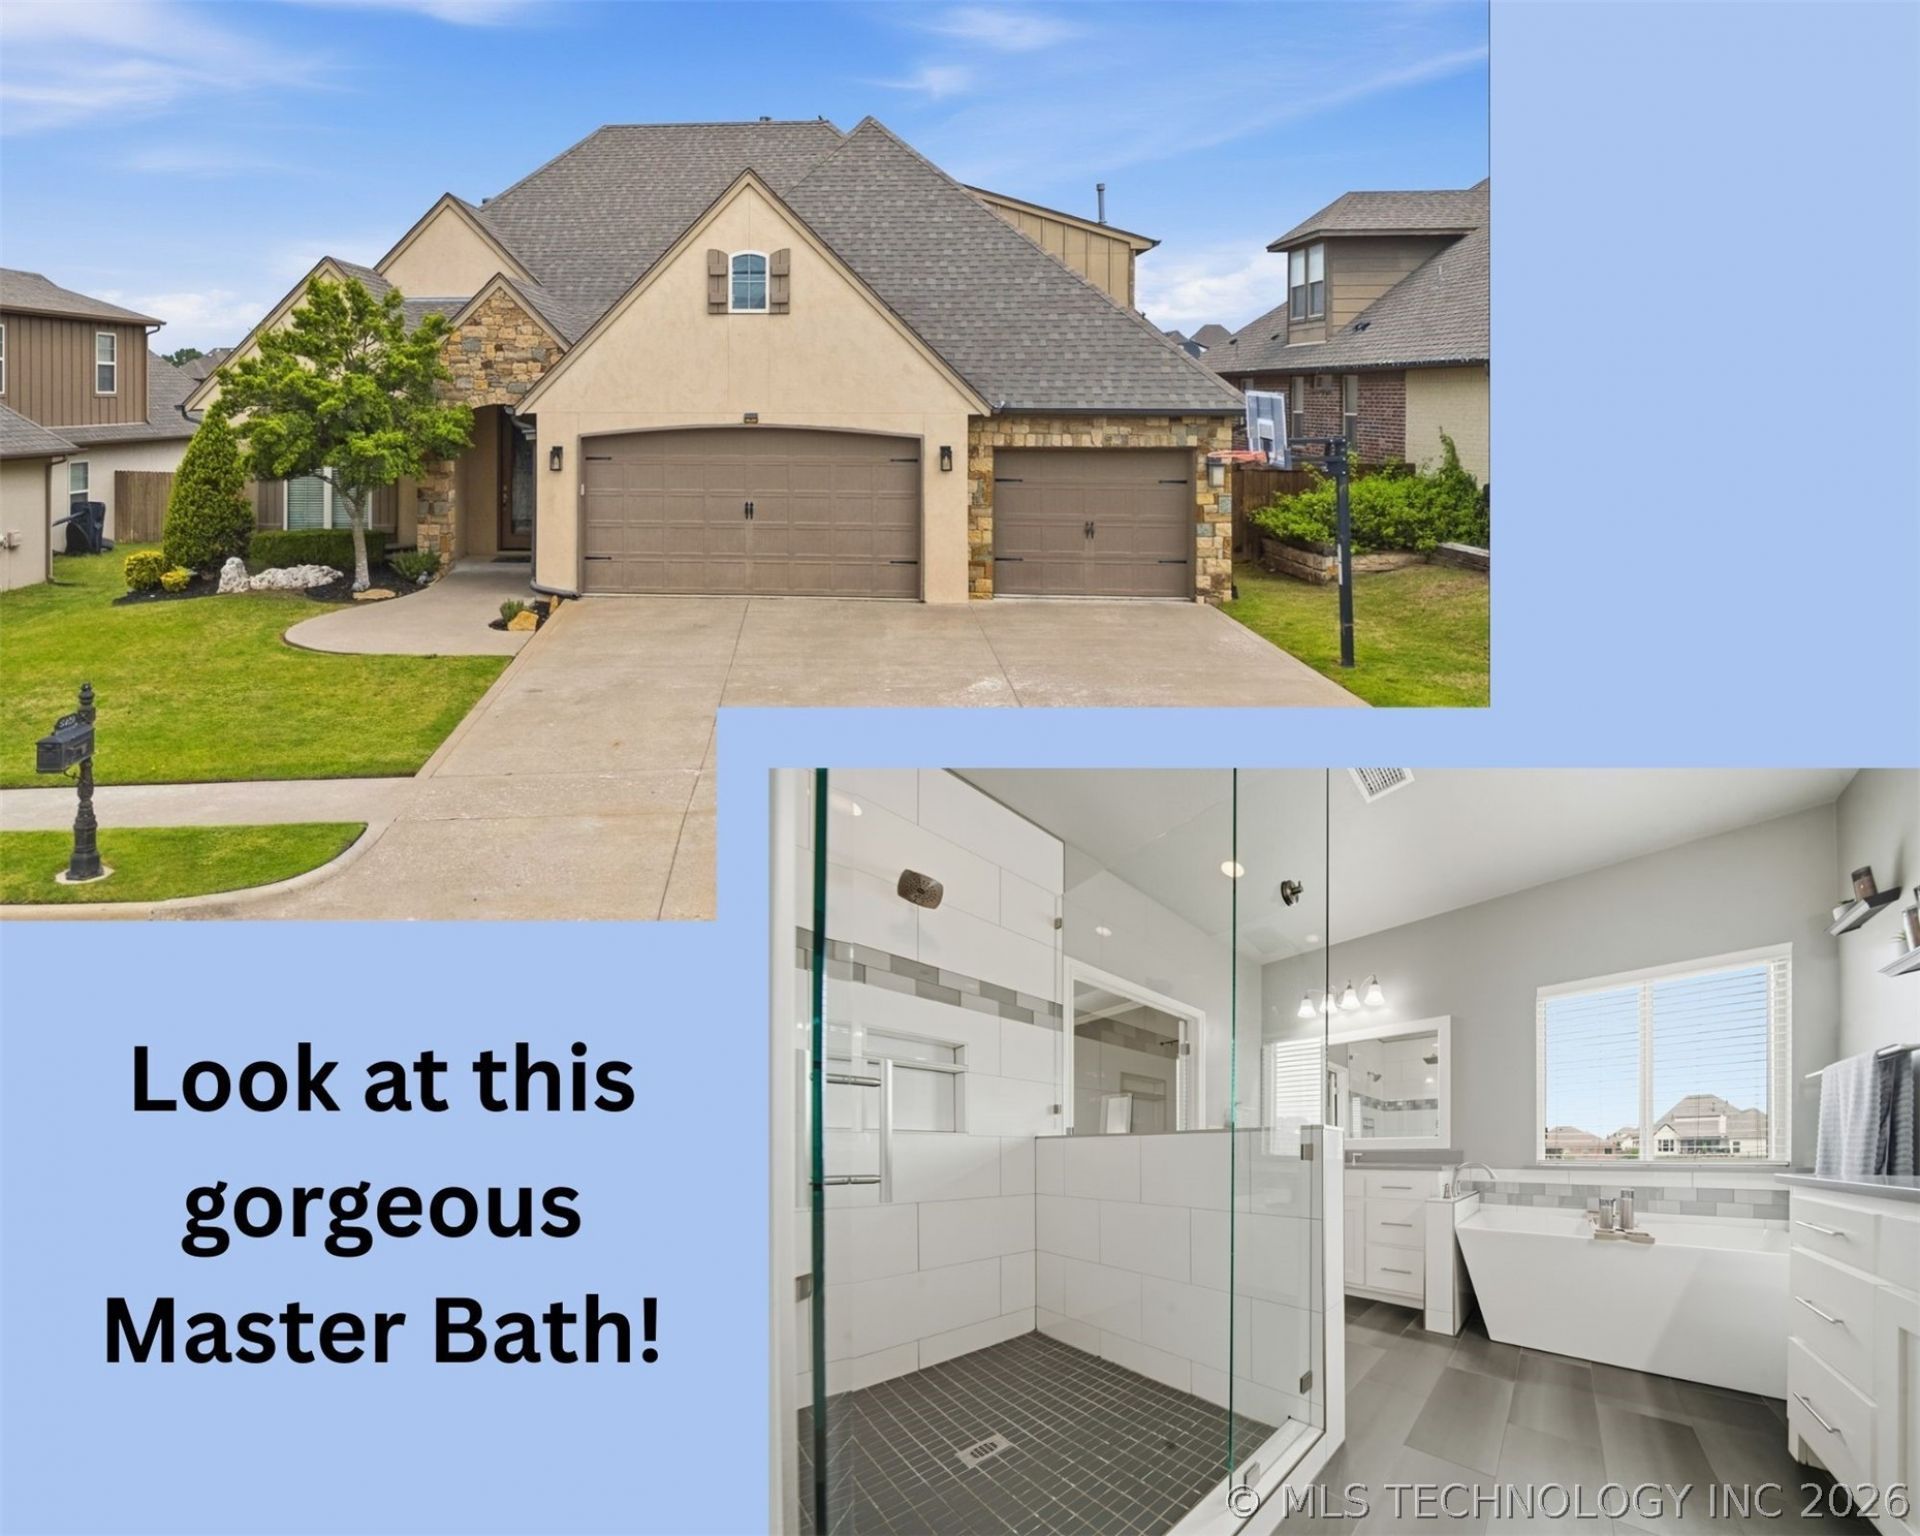
Inspections completed and move-in ready in The Ridge at South County! This custom Bixby home offers pond views, no direct backyard neighbors, and the flexible floor plan today's buyers are searching for. Featuring 4 bedrooms, 3 full bathrooms, dedicated office, home theater, and multiple bonus/flex spaces with potential for a 5th bedroom, game room, workout room, or private upstairs living suite. Hardwood floors, open-concept living, designer finishes, and a recently remodeled spa-style primary bathroom with oversized walk-in shower and soaking tub create a modern luxury feel throughout. The kitchen is built for entertaining with granite countertops, stainless appliances, walk-in pantry, and butler's pantry. Enjoy a covered back patio overlooking peaceful ponds, plus an oversized 3-car garage with built-in storm shelter. Ideal for multi-generational living, remote work, or anyone needing extra space in one of Bixby's most sought-after neighborhoods.
Property Features
Property Type: Residential - Single Family
Basement: None
Cooling: Central Air,2 Units
Fireplaces: 1
Garage: 3 car attached
Heating: Central, Gas, Multiple Heating Units
Home Style: French Provincial
Lot Size: 0.19 Acres
Roof Type: Asphalt, Fiberglass
Stories: 2.0
Taxes: $6,356
Year Built: 2011
Amenities
Attic
Granite Counters
High Ceilings
Solid Surface Counters
Cable TV
Gas Range Connection
Gas Oven Connection
Concrete Driveway
Sprinkler/Irrigation
Rain Gutters
Feature Descriptions
Accessibility: Accessible Entrance
Appliances: Built-In Range, Built-In Oven, Dishwasher, Disposal, Gas Water Heater, Microwave, Oven, Range
Association Amenities: Pool
Building Features: Handicap Access
Community Features: Gutter(s), Sidewalks
Days on Site: 36
Exclusions: Refrigerator, washer and dryer.
Exterior: Stone, Stucco, Wood Frame
Fencing: Privacy, Split Rail
Fireplace: Gas Log, Gas Starter
Flooring: Carpet, Tile, Vinyl, Wood
HOA Fee: 600/ Annually
HOA Y/N: Yes
Laundry: Washer Hookup, Electric Dryer Hookup
Lot: Greenbelt, Pond on Lot
Parking: Attached, Garage
Parking Notes: Attached, Garage
Patio/Porch: Covered, Patio, Porch
Security: No Safety Shelter, Smoke Detector(s)
Sewer: Public Sewer
Utilities: Electricity Available, Natural Gas Available, Phone Available, Water Available
Water: Public
Window: Vinyl
Local Schools
High School: Bixby
Elementary School: Central
School District: Bixby - Sch Dist
Listed By / Shown By
Listed By
Agency Name: Coldwell Banker Select
Shown By
Agent Name: Rachel Smith
Agent Phone: (918) 619-3185
Agency Title: Chinowth & Cohen

Estimate Your Payment
Estimated Payment
$ 1,700.18 per month $1,034.89 Principal & Interest $529.67 Property Tax $135.63 Homeowner's Insurance
5929 E 145th Street S | MLS# 2613991
This single family home located at 5929 E 145th Street S, Bixby, OK 74008 is currently listed for sale with an asking price of $465,000. This property was built in 2011 and has 4 bedrooms and 3 full baths with 3513 sq. ft. E 145th Street S is located in the The Ridge at South County subdivision within the Bixby - Sch Dist school district. Search The Ridge At South County real estate on rsmith.ccoklahoma.com today.